
 HVAC Systems
 Heating
 Ductwork & Air Flow
 Ventilation
 Filtration
 Dehumidification
 Maintenance
 Mold
Mold Remediation & Restoration
 Pure Maintenance
 Your Home
 Building Science
 Insulation & Envelope
 Health & Safety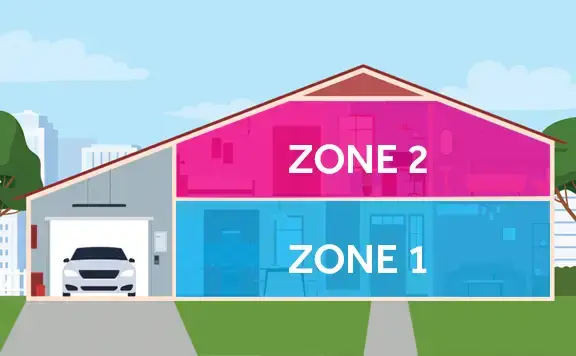
Quick answer: A zoned HVAC system divides your home into areas that each have their own thermostat, using motorized dampers in the ductwork so one system sends air only where it’s needed. It’s a common fix for Central Texas homes with rooms that run too hot or too cold.
In this guide
Why do homeowners zone their HVAC systems?
Because one thermostat can’t be in every room. Plenty of Central Texas homeowners know the routine: the upstairs bedroom is an oven by 4 p.m., the living room is fine, and somebody’s always wearing a sweater in the back office. That imbalance wastes energy and turns the thermostat into a household negotiation. A zoned HVAC system is built to fix exactly that.
Zoning divides your home into separate “zones,” each with its own temperature setting. Instead of one central thermostat running the whole house, a zoned system uses multiple thermostats and motorized dampers in the ductwork to manage airflow and temperature section by section.
Think of it like your lights. You wouldn’t run every light in the house off one switch, so why run your heating and cooling that way? With zoning, each area can be set separately for how it’s used. It’s especially useful in larger homes, two-story houses and homes where rooms get used at different times of day. You might keep the main living area cooler during the day, the bedrooms nicely chilled for sleeping, and the guest room at a moderate setting while it sits empty.
How does a zoned HVAC system work?
It uses one HVAC unit and controls where its air goes. You don’t need separate heating and cooling systems for each part of the house. Instead, a few added components work with your central unit to give each section its own temperature control. Here are the main pieces:
- A thermostat for each zone: Every zone has its own thermostat. It works like a regular one, letting you set and check the temperature, but it only controls its own area. The living room thermostat handles the living room; the one in the primary bedroom handles that room.
- Motorized dampers in the ductwork: These are adjustable gates inside the duct system that open and close to send or hold back conditioned air. When a zone’s thermostat “calls” for heating or cooling, that zone’s dampers open. When the zone reaches its setting, or doesn’t need air, its dampers close and the air goes elsewhere.
- A control panel, the system’s brain: The control panel takes signals from every thermostat in the house and decides which zones need air. It opens and closes the right dampers and tells the main HVAC system how to run.
- A bypass duct (optional, but often recommended): Sometimes only one or two zones call for air while the rest of the house is already comfortable. That can build excess pressure in the ductwork, which can hurt efficiency, make noise or even damage the equipment. A bypass duct relieves that pressure by routing some air back to the return side of the system, so it runs smoothly without over-pressurizing.
What are the parts of a zoned HVAC system?
Here’s the short version:
- Thermostats: one per zone; each controls the temperature for its area.
- Motorized dampers: installed in the ducts; open and close to direct airflow.
- Control panel: the central hub; talks to the thermostats and runs the dampers.
- Ductwork: your home’s existing ducts, fitted with dampers.
- Bypass duct: pressure relief for the system.
Can one HVAC system really serve multiple zones?
Yes. Zoning does not require a separate HVAC unit for each part of the house. It works by controlling where the conditioned air from your central system goes. Your furnace, heat pump or air conditioner still makes the heating or cooling the way it always has. The zoning system just sends that air only to the zones asking for it.
Say only the primary bedroom needs cooling at night. The main system turns on, but the dampers make sure only that zone gets air. The other zones stay closed off and hold their current temperature, so you’re not paying to cool empty rooms.
Zoning doesn’t add capacity to your HVAC unit. What it improves is how efficiently the air gets distributed. That lets a single, properly sized system handle several zones without overworking itself or shortchanging any one area, which means better comfort and energy savings. It works best when the equipment and ductwork are designed for it; our guide on why zoning is complex explains what that takes.
Related guides: Why Designing a Zoned HVAC System is Complex for Central Texas Homes, Why Mini-Splits Are a Good Alternative to Zoning and Smart HVAC Design: Manual J, D & S Explained.
About Gold Eagle Services: This guide comes from the team at Gold Eagle Services, a family-run Austin HVAC, indoor air quality and mold remediation company founded in 2017. We’re licensed (TACLA119235 and RCO1783), insured and bonded, and we serve homes across the greater Austin area.
Need help with this in your home? Learn about our indoor air quality solutions, or call 512-489-4653 to schedule a visit.
Related Gold Eagle service: AC repair in Austin
More in Air Conditioning
All 37 guides Air ConditioningWhat Should You Set Your Thermostat to When You’re Away?In summer, raise the thermostat a few degrees instead of turning the AC off, generally no higher than the mid 80s, so the house…
 Air ConditioningHow Cold Should the Air From Your AC Vents Be?Air from your supply vents is usually about 15 to 20°F cooler than the air going into the return, a difference called the temperature…
 Air ConditioningWhy Is One Room Hotter Than the Rest of the House?One room runs hotter when it gains more heat than its air supply can carry away. Usual causes: afternoon sun on west or south…